


FEATURED WORK

Every project tells a story.
From smaller home improvements and landscaping projects to full renovations, extensions and complete property transformations, we’ve worked on a wide variety of projects for our customers.
Every job is different, but our approach remains the same — quality workmanship, attention to detail and a focus on delivering a result our customers can be proud of.
Take a look through some of our featured projects below to see what we’ve done, how we approached it and the finished result, followed by a selection of work from across the Apex team.

EXTENSION BUILD

Five Almond Cottage
At 5 Almond Cottage, the aim was to transform the existing rear of the property into a much more spacious and welcoming living area, while keeping the character of the original country-style home. The existing conservatory was removed and the area was carefully prepared for the new extension. The project involved new foundations, block work, structural timberwork and a pitched roof design, creating a substantial new space that felt like a natural addition to the original property rather than something simply added onto it.
Once the main structure was complete, the focus moved onto the finishing details that really brought the project together. The extension was finished with a light, traditional exterior, large glazed openings and a beautiful gabled frontage, allowing plenty of natural light into the new space. The surrounding patio and garden were also transformed to complement the extension, creating a seamless connection between the house and outdoor space. The finished result is a warm, characterful extension that provides the homeowners with a much larger area to enjoy, whilst retaining the charm and personality of the original cottage.

RESIN DRIVEWAY

Eleven Castle Close
At 11 Castle Close we completely transformed the front of the property with a brand-new resin-bound driveway, replacing the tired and worn existing surface with a clean, modern and low-maintenance finish. The existing driveway was removed and the area was thoroughly prepared, including excavation and the installation of a strong, compacted sub-base to create a stable foundation for the new surface.
Once the base was ready, new edging was installed to create a crisp border around the driveway. The resin-bound surface was then carefully mixed and laid by hand using a durable blend of natural aggregate and UV-stable resin, creating a smooth, seamless and attractive finish. The porous nature of the resin also allows rainwater to drain naturally through the surface, helping to reduce standing water.
The finished driveway has completely changed the appearance of the property, giving it a smart and contemporary entrance that is built to last. Durable, low-maintenance and resistant to weeds, resin-bound surfacing is an excellent choice for homeowners looking to improve both the practicality and kerb appeal of their property.


KITCHEN
Sixty Six Oak Tree Lane
The renovation began with stripping the existing kitchen back to its original structure, removing the dated cabinetry, worktops, appliances and finishes. The central dividing wall was then carefully removed to open up the space and create a much larger, more sociable kitchen and living area. Once the structure was cleared, the walls, ceilings and flooring were prepared, with any necessary electrical, plumbing and building work completed before the new kitchen installation could begin.
The new kitchen was then designed and fitted around the improved layout, making much better use of the available space. Bespoke-style dark cabinetry was installed alongside solid timber-effect worktops, a large central island and integrated storage, creating a practical layout with plenty of preparation and seating space. New appliances, sinks, taps and lighting were also installed, while the walls were finished with a statement tiled splashback to bring the whole design together.
The final stage focused on the finishing touches, including decorating, flooring, lighting and detailed finishing around the new kitchen and adjoining living space. What was once a cramped, dated room with an intrusive dividing wall was transformed into a bright, modern open-plan space that feels considerably larger and more welcoming. The completed renovation combines practical functionality with a contemporary finish, creating a kitchen designed for everyday family life as well as entertaining.


LANDSCAPING
Three Foxglove Close
This garden transformation began by completely clearing the existing overgrown and tired outdoor space. The lawn and borders were stripped back, unwanted weeds and vegetation were removed, and the existing patio areas were prepared for a complete redesign. The aim was to create a garden that felt more spacious, organised and enjoyable, while making better use of the available space for both relaxing and entertaining.
A new contemporary layout was then introduced, incorporating large-format patio areas, clean modern edging and carefully positioned planting beds. The lawn was reinstated to create a fresh central area, with stepping stones providing a practical and attractive route between the different zones. New planting was carefully selected to add colour, texture and year-round interest, while the existing mature tree was retained as a key feature of the garden.
The finishing touches brought the whole project together, creating separate areas for outdoor dining, relaxing and enjoying the garden. New landscaping, planting and clean-lined hard surfaces provide a much more structured and manageable outdoor space, while the combination of greenery and modern materials gives the garden a fresh contemporary feel. The result is a complete transformation from an overgrown and neglected garden into a practical, welcoming outdoor space designed to be enjoyed throughout the year.
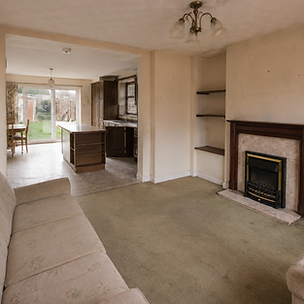

Fifty Nine Stones Throw
RENOVATIONS
This renovation focused on transforming a dated and enclosed living space into a bright, modern open-plan area that connects the living room, kitchen and dining spaces. The existing layout was carefully stripped back, with unwanted finishes and fittings removed before the space was prepared for its new design. Opening up the connection between the rooms allowed much more natural light into the property and created a far greater sense of space throughout.
The new layout was designed to make the room more practical for everyday family life while also creating a natural space for entertaining. A new kitchen was installed with modern cabinetry, generous worktop space and a central island, while the living area was finished with contemporary flooring, a feature fireplace and bespoke-style timber detailing around the opening. New lighting was also introduced throughout, combining practical task lighting with statement pendant fittings to create a warm and welcoming atmosphere.
The final stage brought the different areas together through carefully chosen finishes, furniture and decorative details. Neutral tones, natural timber and modern fixtures create a clean and timeless look, while the large glazed doors at the rear help connect the interior with the garden. The result is a complete transformation into a spacious, light-filled and highly functional open-plan living area that feels both modern and homely.